
Listing Courtesy of: MARIS - IDX as distributed by MLS GRID / Listed By: McKenzie Dapron, Coldwell Banker Realty Gundaker
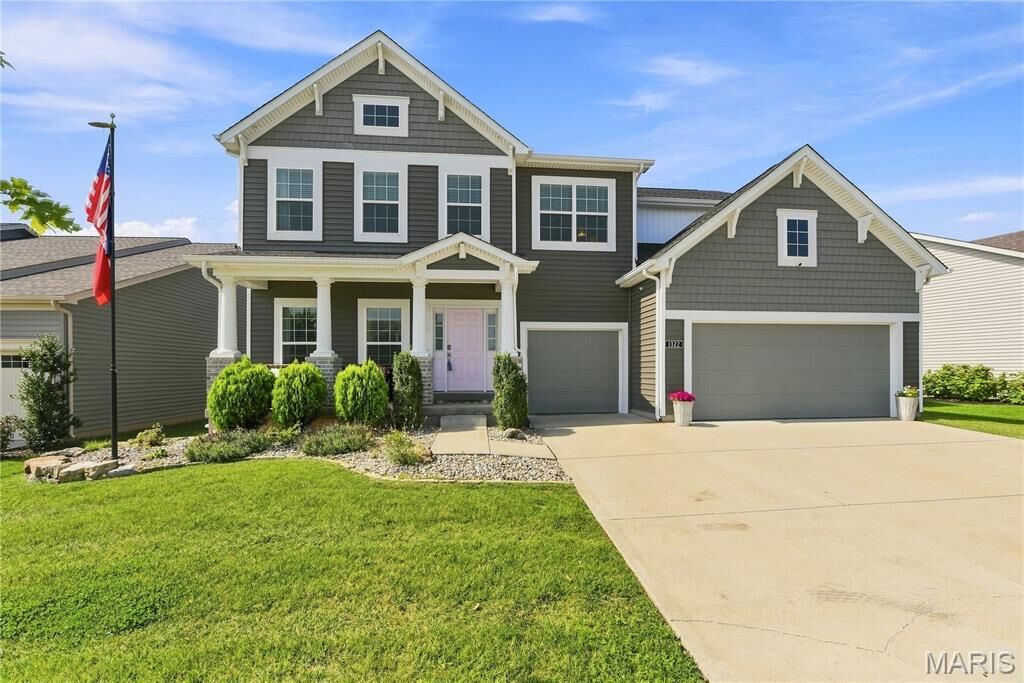
1322 Bloomfield Drive Eureka, MO 63025
Pending (68 Days)
$600,000 (USD)
Description
MLS #:
26049102
26049102
Taxes
$6,459(2025)
$6,459(2025)
Lot Size
0.26 acres
0.26 acres
Type
Single-Family Home
Single-Family Home
Year Built
2021
2021
Views
City Lights, Neighborhood, City
City Lights, Neighborhood, City
School District
Rockwood R-Vi
Rockwood R-Vi
County
Jefferson County
Jefferson County
Listed By
McKenzie Dapron, Coldwell Banker Realty Gundaker
Source
MARIS - IDX
Last checked Oct 13 2026 at 8:01 AM CDT
MARIS - IDX
Last checked Oct 13 2026 at 8:01 AM CDT
Bathroom Details
- Full Bathrooms: 2
- Half Bathroom: 1
Interior Features
- Gas Water Heater
- Microwave
- Disposal
- Dishwasher
- Tub
- Separate Shower
- Separate Dining
- Pantry
- Open Floorplan
- Kitchen Island
- High Speed Internet
- Granite Counters
- Entrance Foyer
- Custom Cabinetry
- Crown Molding
- Ceiling Fan(s)
- Bookcases
- Walk-In Closet(s)
- Vaulted Ceiling(s)
- Special Millwork
- Eat-In Kitchen
- Double Vanity
- Laundry: Laundry Room
- Water Heater
- Washer
- Refrigerator
- Stainless Steel Appliance(s)
- Soaking Tub
- High Ceilings
- Washer/Dryer
- Laundry: Electric Dryer Hookup
- Storage
- Shower
- Dryer
- Gas Oven
- Cooktop
- Laundry: 2nd Floor
- Walk-In Pantry
- Gas Cooktop
- Water Softener
- Plumbed for Ice Maker
- Energy Star Qualified Appliances
- Laundry: Inside
- Freezer
- Laundry: Upper Level
Community Information
- Association Management
- Picnic Area
Subdivision
- Windswept Farms One
Lot Information
- Near Public Transit
- Native Plants
- Level
- Landscaped
- Front Yard
- Few Trees
- Back Yard
- Near Park
- Garden
- Rectangular Lot
- Cleared
- Private
- Natural Foliage
Property Features
- Fireplace: Family Room
Heating and Cooling
- Natural Gas
- Forced Air
- Central Air
- Ceiling Fan(s)
Basement Information
- 8 Ft + Pour
- Storage Space
- Full
- Unfinished
Homeowners Association Information
- Dues: $375/Annually
Exterior Features
- Roof: Architectural Shingle
Utility Information
- Utilities: Water Connected, Natural Gas Connected, Electricity Connected, Cable Available, Sewer Connected, Phone Available
- Sewer: Public Sewer
School Information
- Elementary School: Geggie Elem.
- Middle School: Lasalle Springs Middle
- High School: Eureka Sr. High
Garage
- Attached Garage
Parking
- On Street
- Garage Faces Front
- Garage Door Opener
- Garage
- Driveway
- Concrete
- Oversized
- Attached
- Lighted
- Enclosed
- Additional Parking
- Kitchen Level
- Inside Entrance
- Off Street
- Storage
- Direct Access
- Private
- On Site
- Covered
- Paved
Stories
- Two
Living Area
- 3,301 sqft
Location
Disclaimer: Square footage is based on information available to agent, including County records. Information has not been verified by agent and should be verified by buyer.
Based on information submitted to the MLS GRID as of 10/13/2026 03:01. All data is obtained from various sources and may not have been verified by broker or MLS GRID. Supplied Open House Information is subject to change without notice. All information should be independently reviewed and verified for accuracy. Properties may or may not be listed by the office/agent presenting the information.

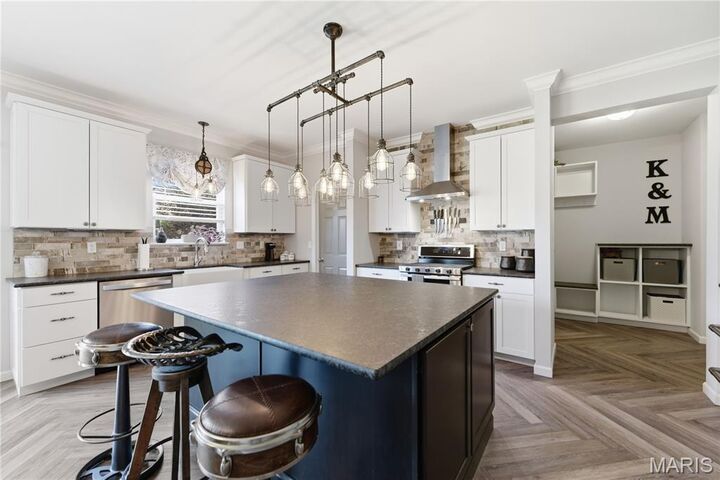
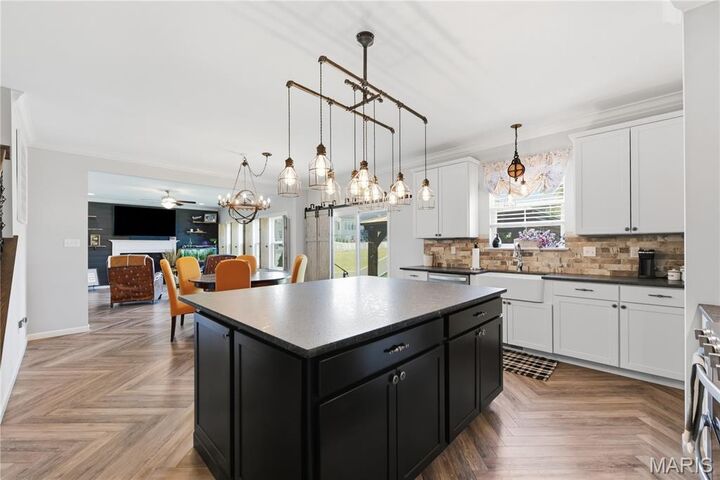
Step inside to discover a bright open-concept floor plan featuring 9-foot ceilings, elegant crown molding, custom woodwork, and a cozy gas fireplace that creates an inviting gathering space. The chef-inspired kitchen is designed for today's lifestyle with premium appliances, a large walk-in pantry, abundant cabinetry, and seamless flow for everyday living and entertaining.
The thoughtfully updated interior features gorgeous flooring, beautifully remodeled bathrooms, spacious bedrooms, an upstairs laundry room, and an oversized garage providing extra storage and functionality. Every detail has been carefully selected to offer both style and practicality.
The private fenced backyard oasis is perfect for outdoor living, featuring a beautiful gazebo, professionally landscaped yard, and expansive patio space ideal for entertaining, grilling, relaxing, or hosting family and friends.
Enjoy a prime location close to parks, walking trails, shopping, restaurants, and major highways, offering easy access while maintaining a peaceful neighborhood setting. Homes with this level of quality, upgrades, and location are hard to find.
Luxury finishes, updated features, outdoor living, top-rated schools, and true move-in-ready convenience make this exceptional Eureka home a must-see. Schedule your private showing today!